
Our Project

Vrundavanam

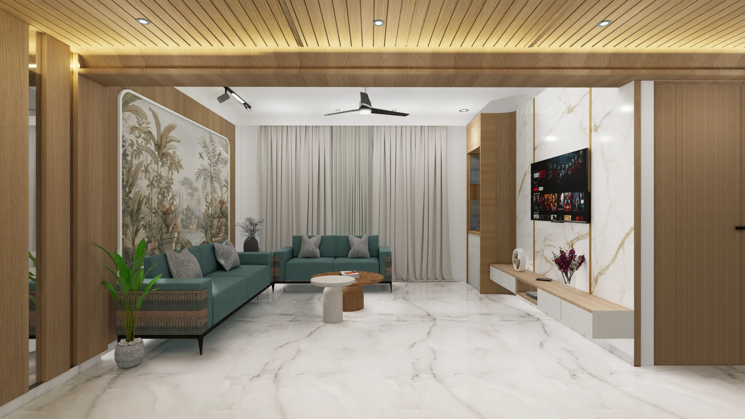
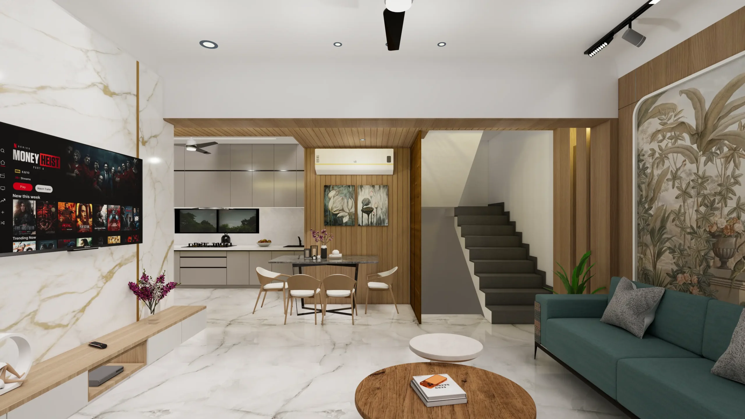
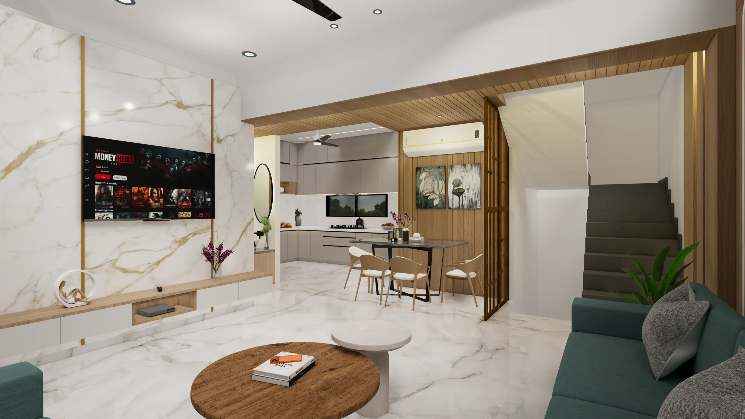
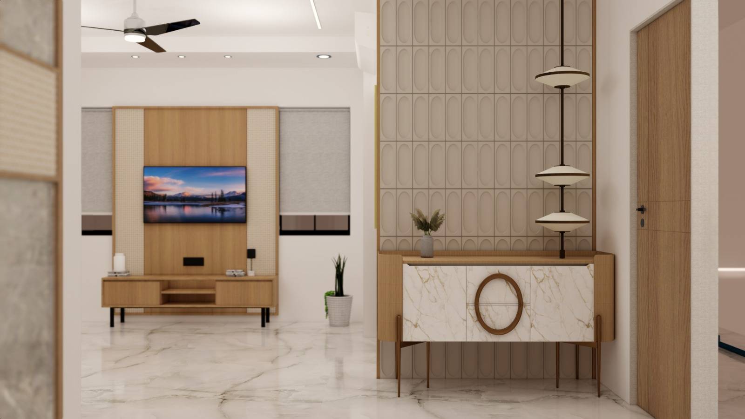
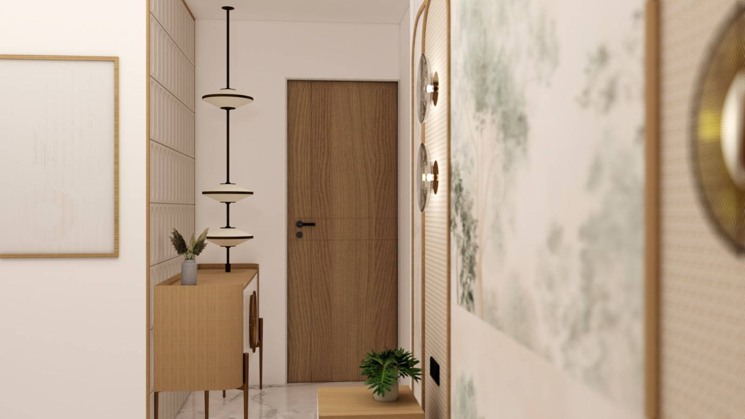
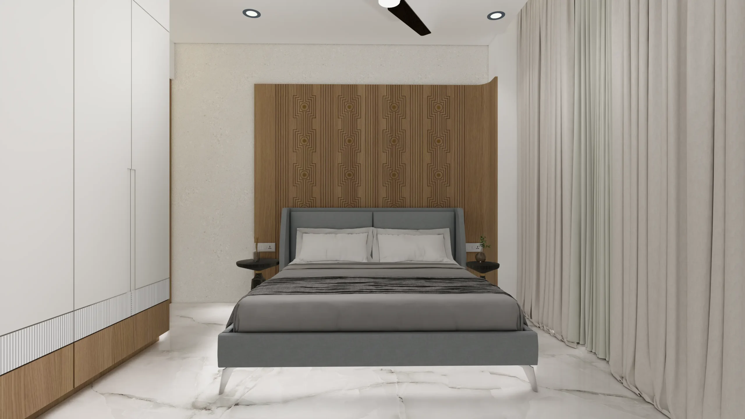
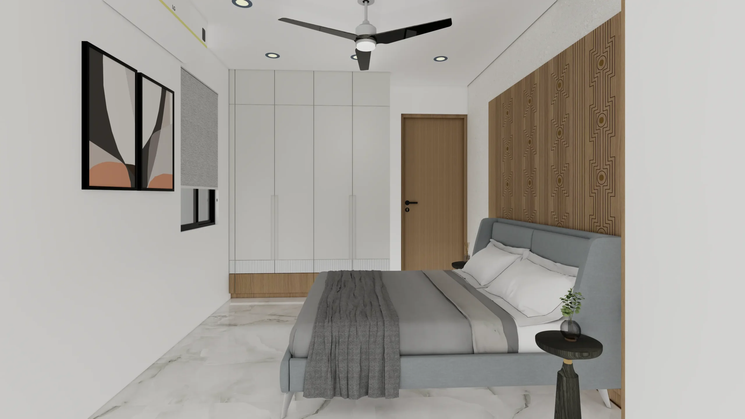
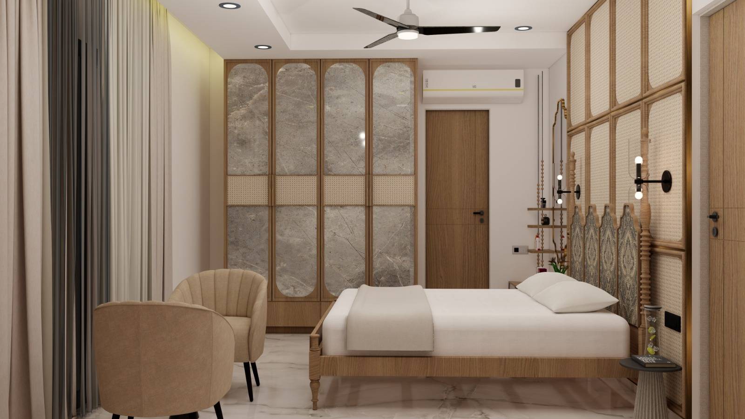
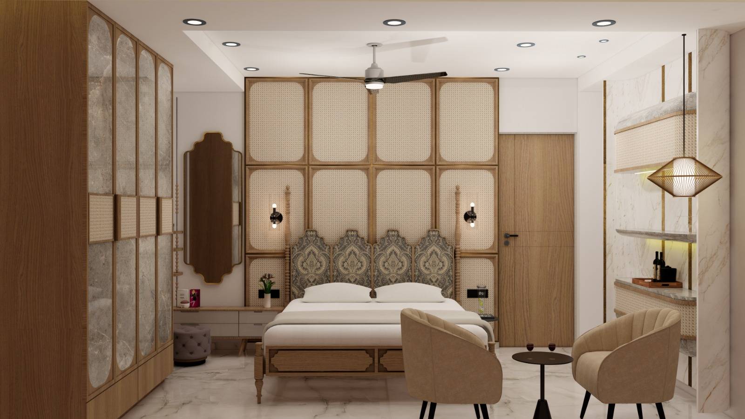
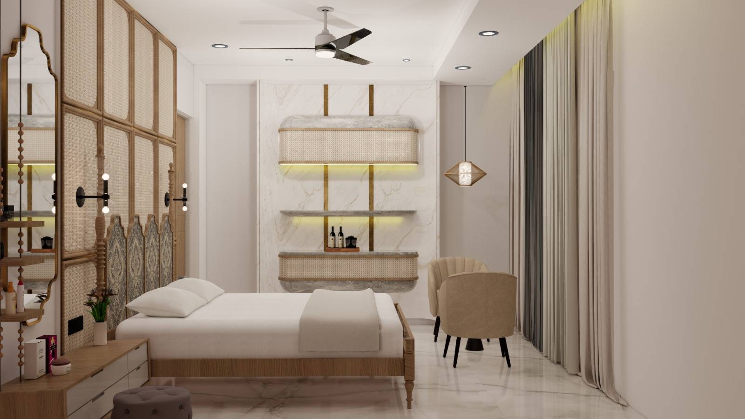
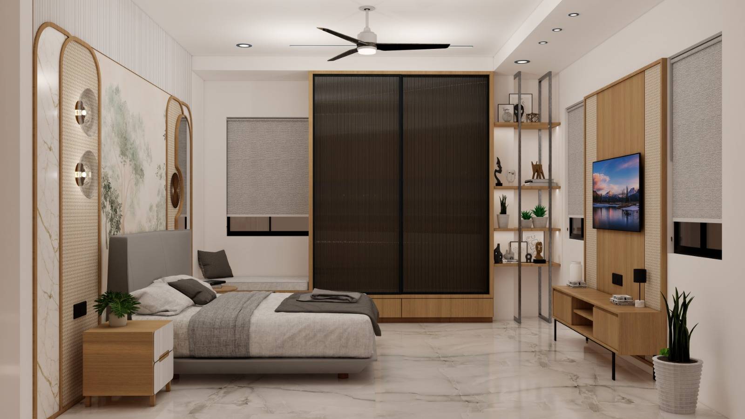
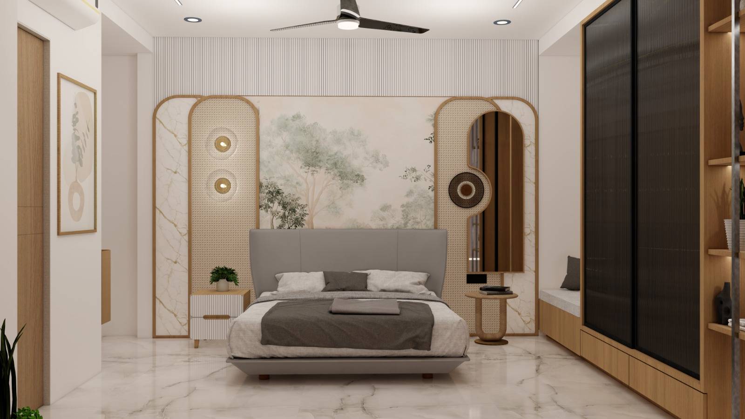
Vrundavanam is an exclusive collection of 4 BHK terrace villas inspired by the timeless serenity of Lord Krishna’s Vrindavan. Thoughtfully designed with contemporary architecture, elegant details, and spacious living, it offers the perfect blend of luxury, comfort, nature, and peaceful surroundings for a beautifully balanced lifestyle.

residence features

Value Additions

An inviting Entrance gate with security cabin

cctv

Double entry campus with CCTV surveillance in common area

Trimix concrete internal paved road with streetlight.

Underground cabling for Wire-Free campus.

Underground & Overhead water tanks with level controllers to avoid wastage.

Ample visitors parking

24 Hours water supply

Anti-termite treatment

R.O. to each unit.

floorplans

The Perfect Layouts

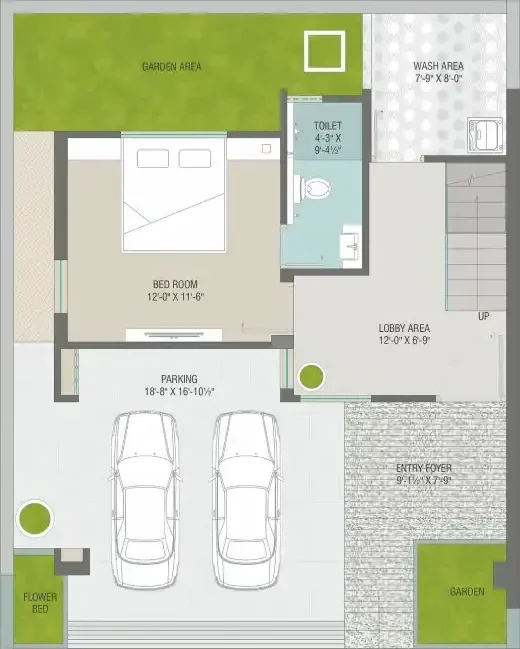
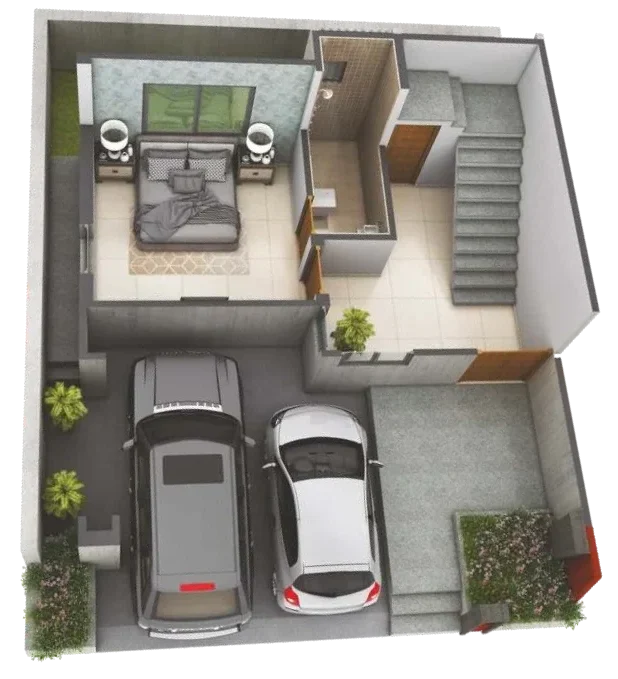
Ground Floor Plan

A thoughtfully planned ground floor featuring a spacious lobby area, bedroom, toilet, wash area, and staircase. The layout also includes dedicated parking for two cars, a landscaped garden area, flower bed, and a covered entry pathway for convenient access and comfortable living.

GROUND FLOOR PLAN
ground

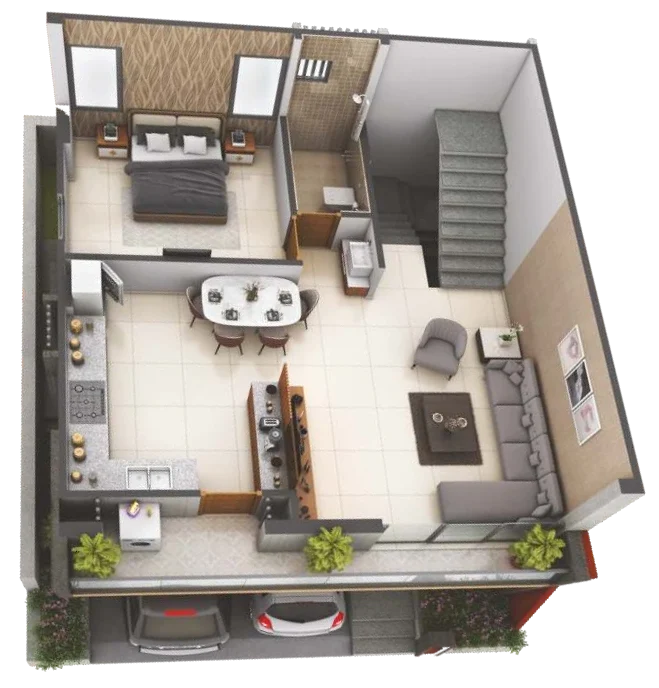
First Floor Plan

A spacious first floor featuring a living room, kitchen and dining area, bedroom, toilet, wash area, and staircase. The layout also includes a wide flower bed and balcony space, creating a comfortable and open living environment.

first

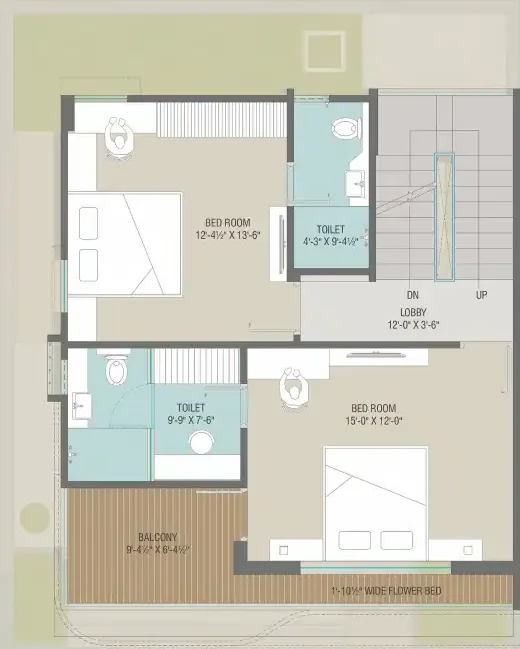
Second Floor Plan

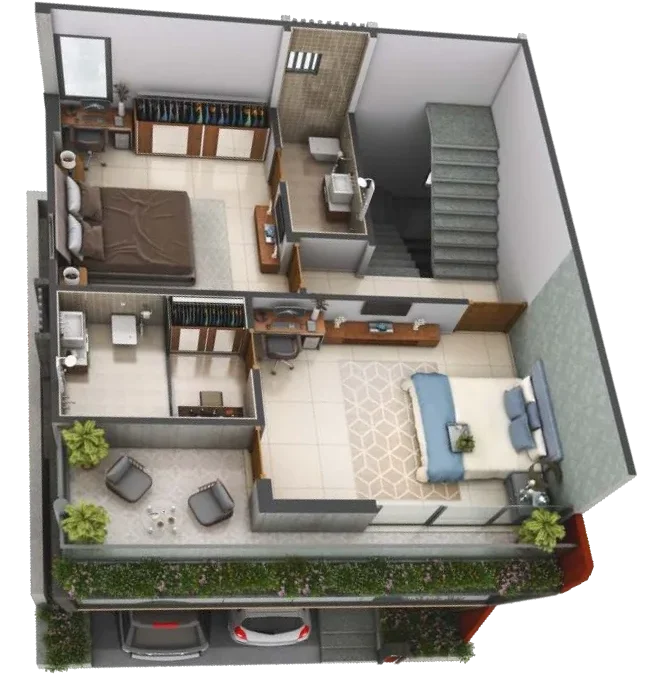
A well-planned second floor featuring two spacious bedrooms, three toilets, a central lobby and staircase, and a private balcony. The layout provides comfortable bedroom spaces with easy access to essential facilities and outdoor areas.

SECOND FLOOR PLAN
SECOND FLOOR PLAN

Our Specification

Specification

Vrundavanam is thoughtfully built with premium specifications, featuring earthquake-resistant construction, elegant finishes, quality flooring, modern kitchens, designer bathrooms, advanced electrical provisions, secure doors, and durable windows for lasting comfort.
01
AIR-CONDITIONING Point

AIR-CONDITIONING Point

— Copper & drain piping for all AC points.

— AC points in Living/Dining & all Bedrooms.

02
FLOORING

FLOORING

— 600mm X 1200mm premium quality glazed vitrified tiles in Living Room, Family Sitting, Kitchen, Dining and Passage with skirting.

— Anti-skid flooring in Bathrooms, Wash Areas & Balconies.
03
WALL FINISH

WALL FINISH

— Interior smooth plaster with Putty & Primer.

— Exterior weather-resistant paint finish.

04
WINDOWS

WINDOWS

— Premium powder-coated aluminium windows.

— Granite window frames.

05
Structure

Structure

— Earthquake-resistant RCC frame structure designed by an approved Structural Consultant.

06
TERRACE

TERRACE

— China Mosaic terrace finish with waterproofing treatment.

07
DOORS

DOORS

— Main Door: High quality decorative door with veneer Finish on both sides and Wooden Frame. Equipped with Video Door Phone security system.

— Internal Doors: Laminated flush door with Granite/Wooden frame all other with Godrej or equivalent lock fittings.

— Premium quality ceramic tiles dado up to Lintel Level.

08
BATHROOMS

BATHROOMS

— Designer bathrooms with premium bath fittings & sanitaryware.(Jaguar/Cera or equivalent).

— Premium ceramic tile dado up to lintel level.

09
KITCHEN

KITCHEN

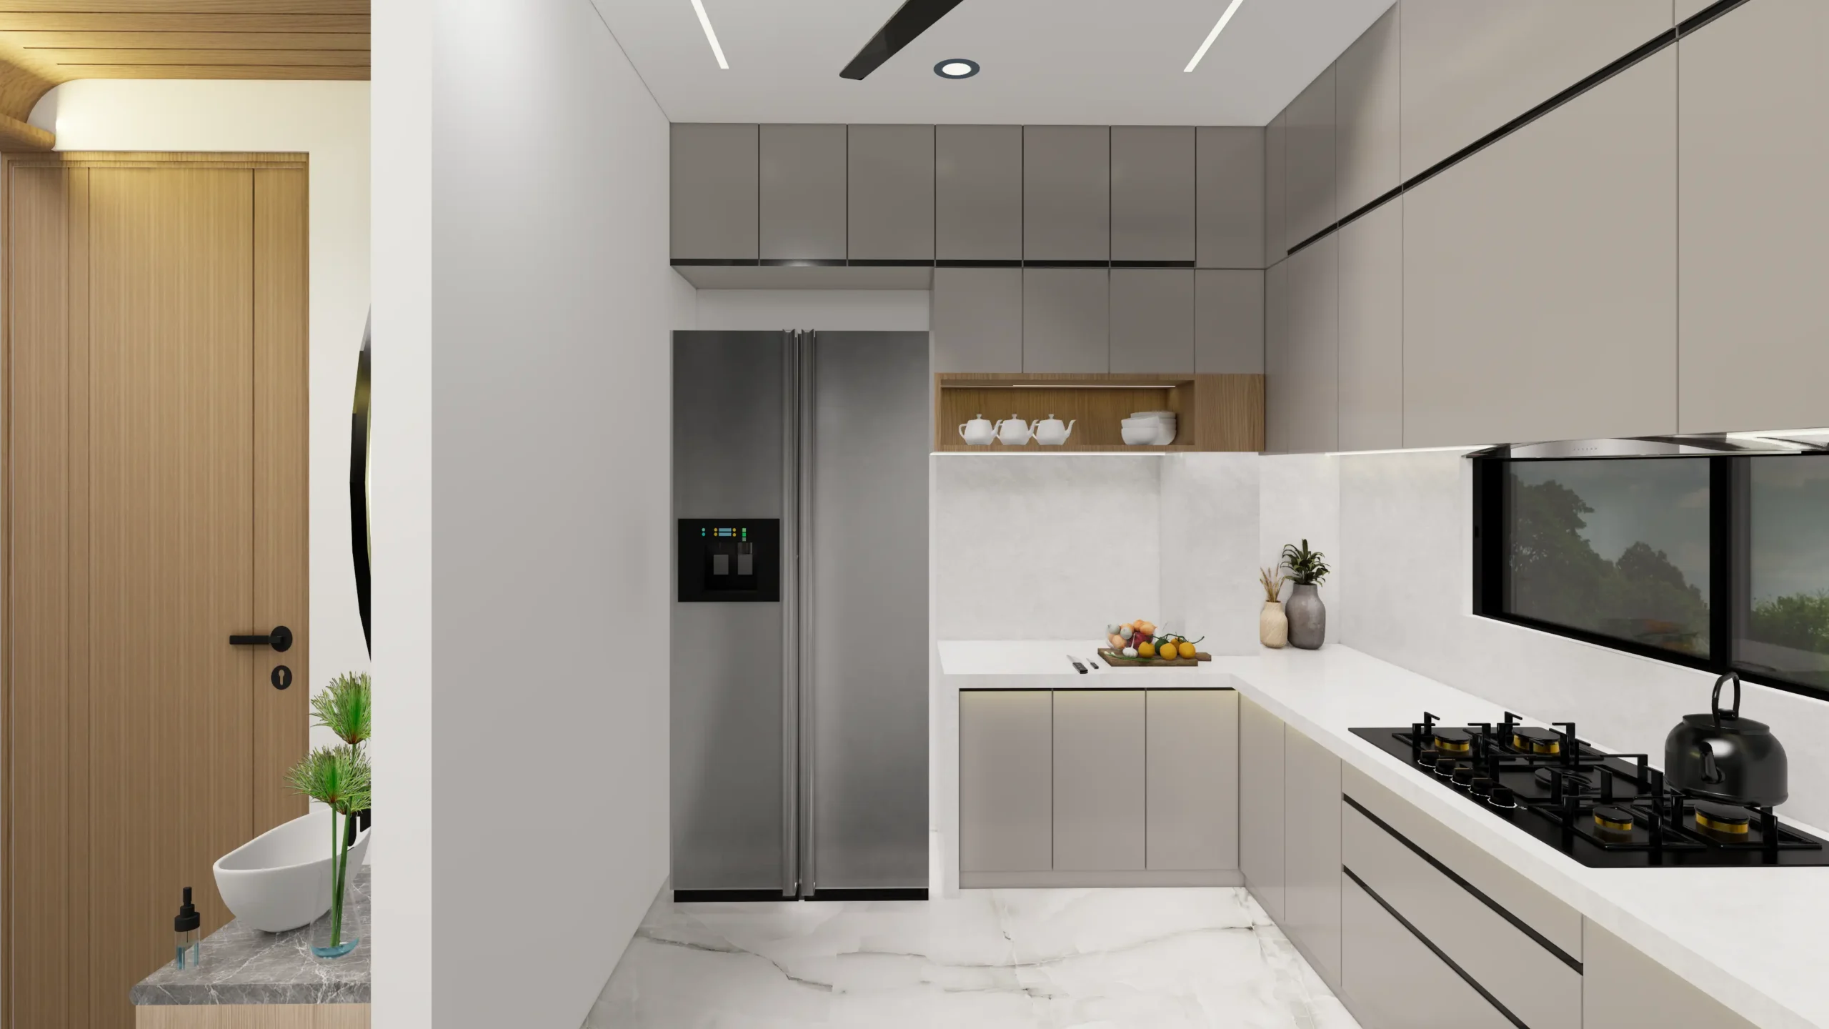
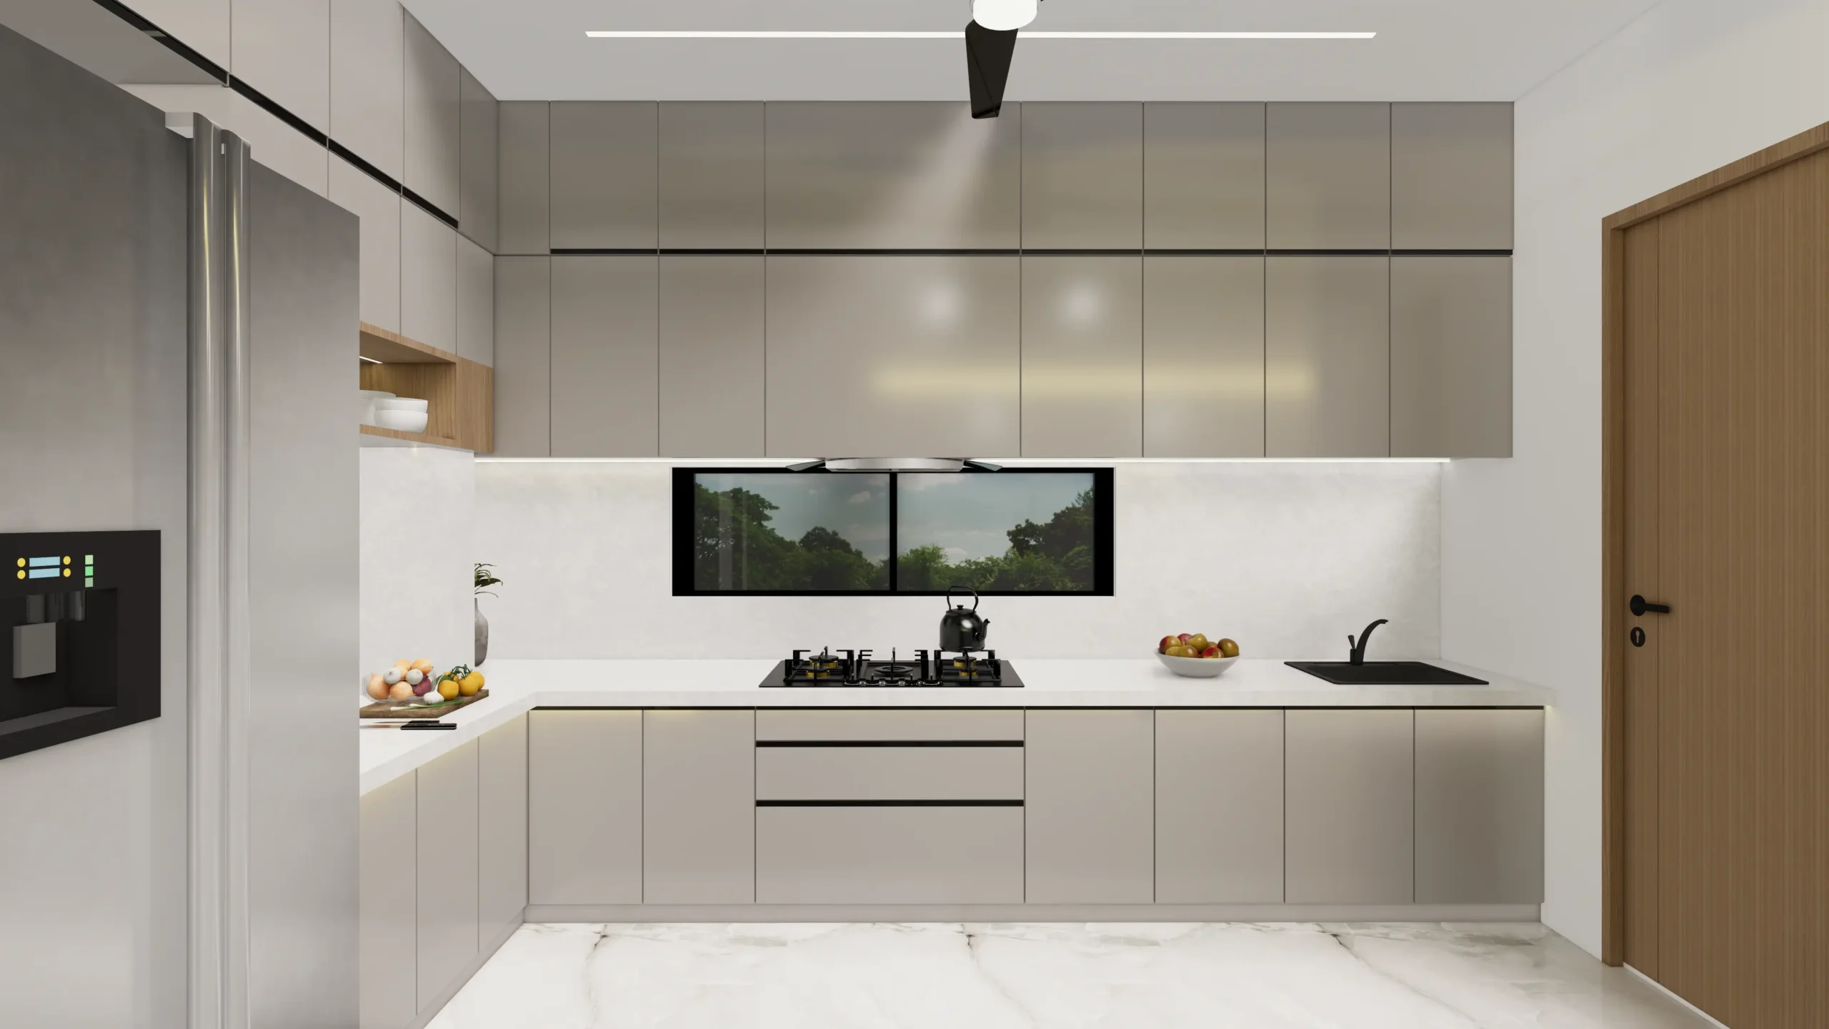
— Premium granite platform with S.S. sink.

— Dado up to Lintel Level

10
ELECTRIFICATION

ELECTRIFICATION

— 3-phase concealed copper wiring with ISI-standard materials.

— Premium modular switches (Schneider Electric or equivalent).

— Adequate electrical points in all rooms.

— Geyser points in all bathrooms.

— TV points in Living Room & all Bedrooms.
Gallery

Discover Our Spaces