
Our Project

Param Exports (Commercial)

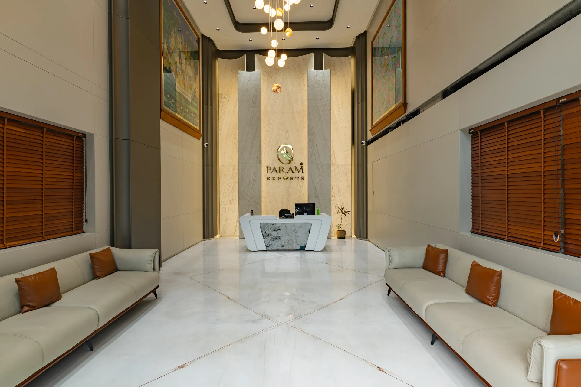
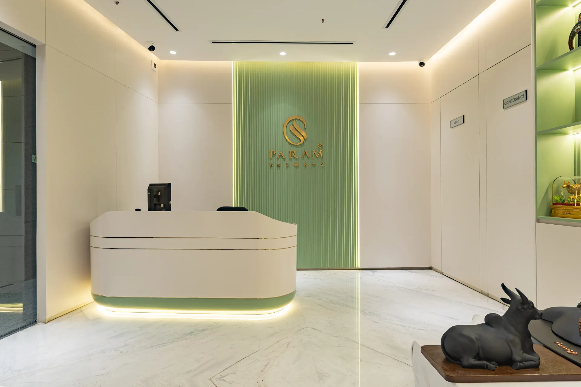
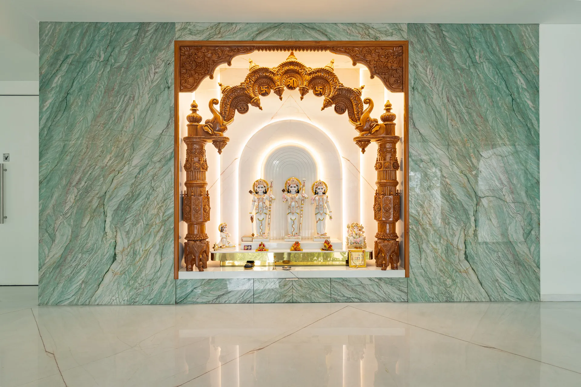
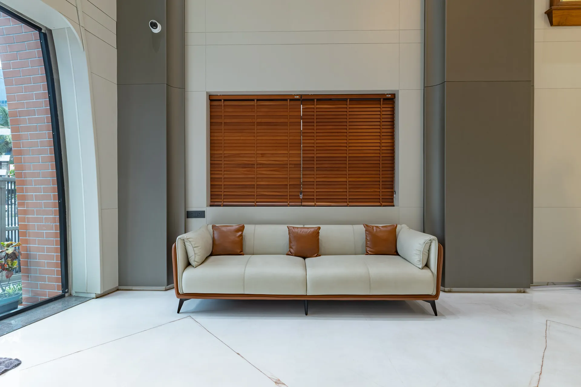
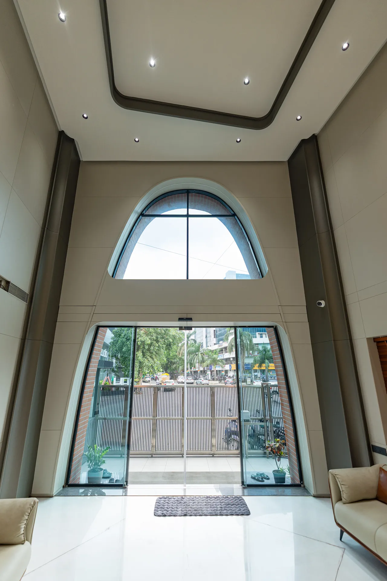
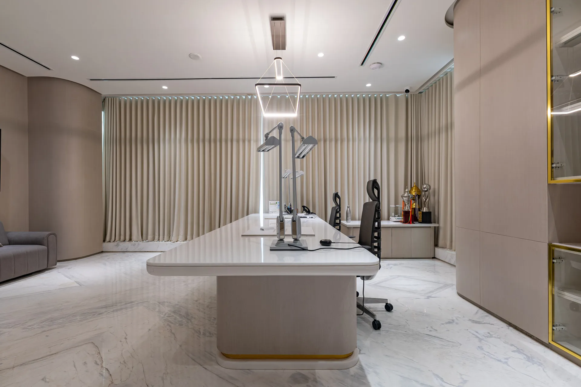
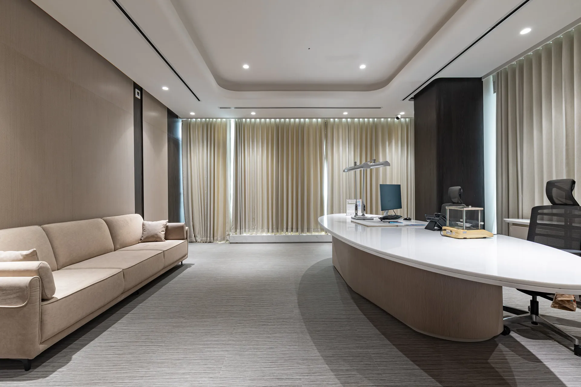
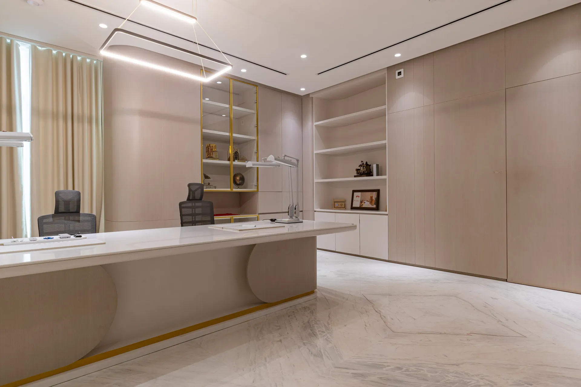
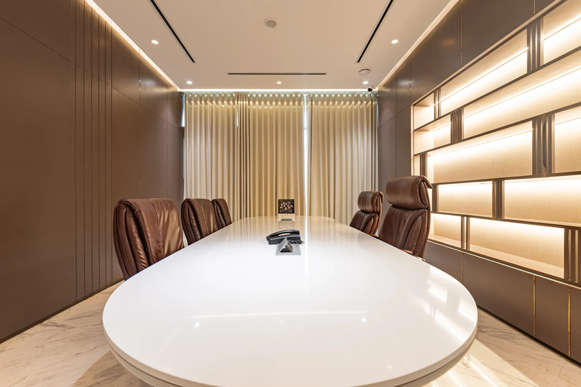
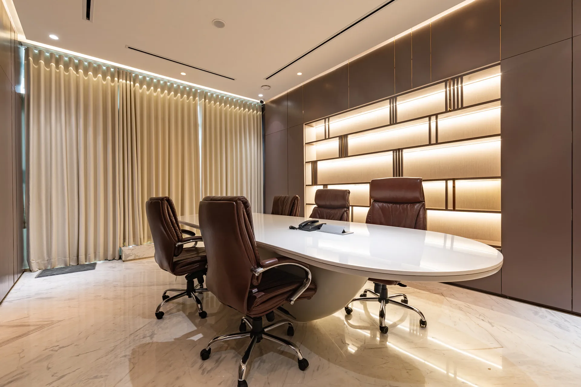
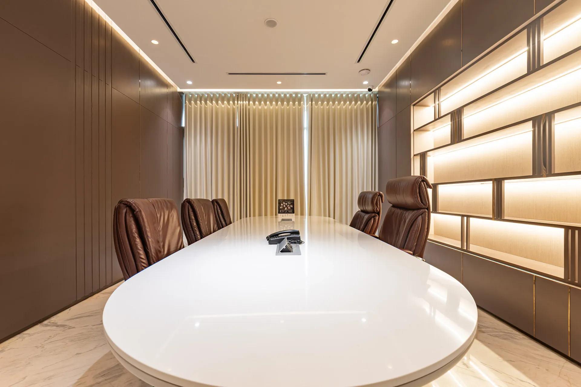
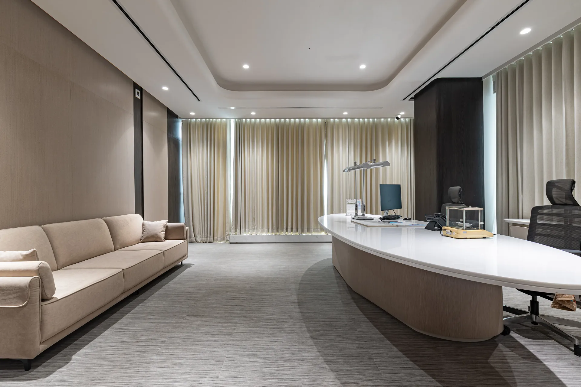
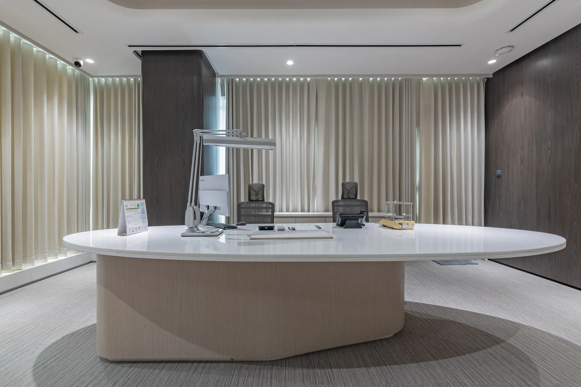
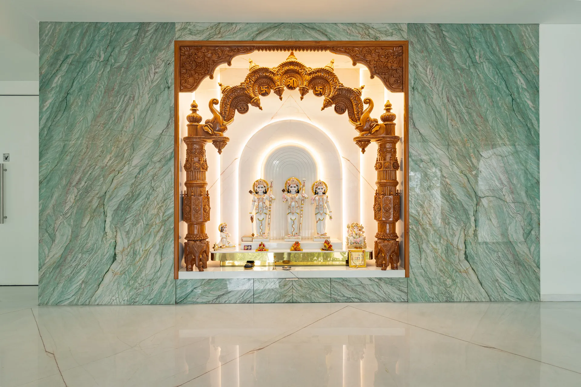
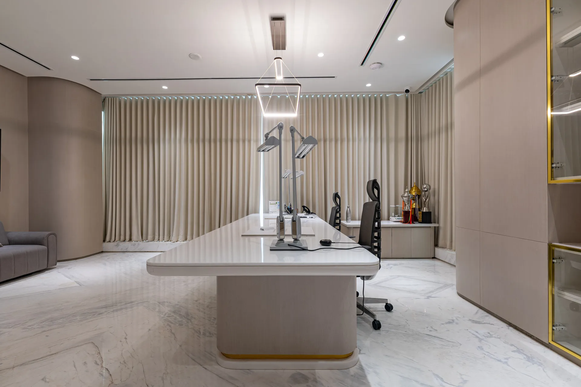
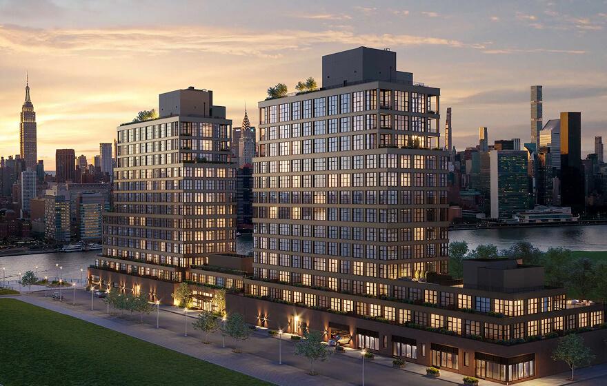
A modern commercial property offering 32,540 sq. ft. of unit space across 2 basements and 5 floors. The building features parking, 2 lifts, CCTV and manual security, Torrent and generator power backup, along with 2 reception areas, a temple, and ground-floor parking for added convenience.

residence features

Value Additions

cctv

CCTV & Manual Security

Power Backup

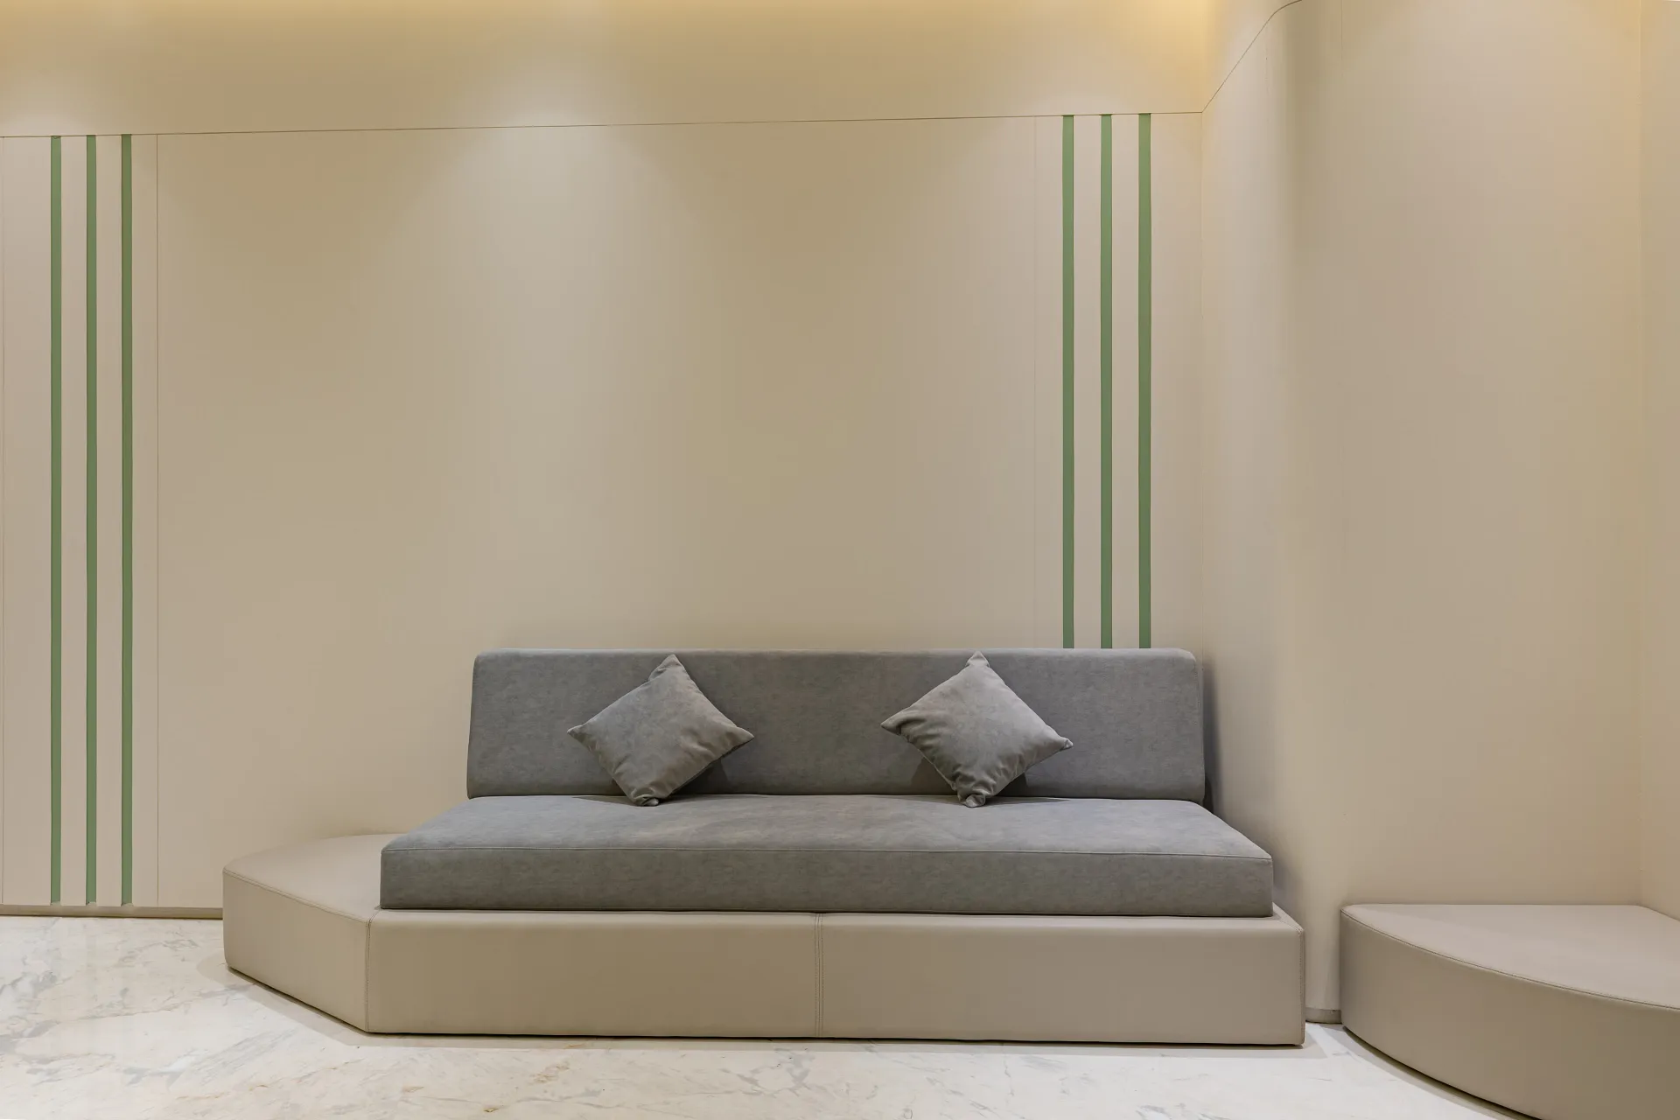
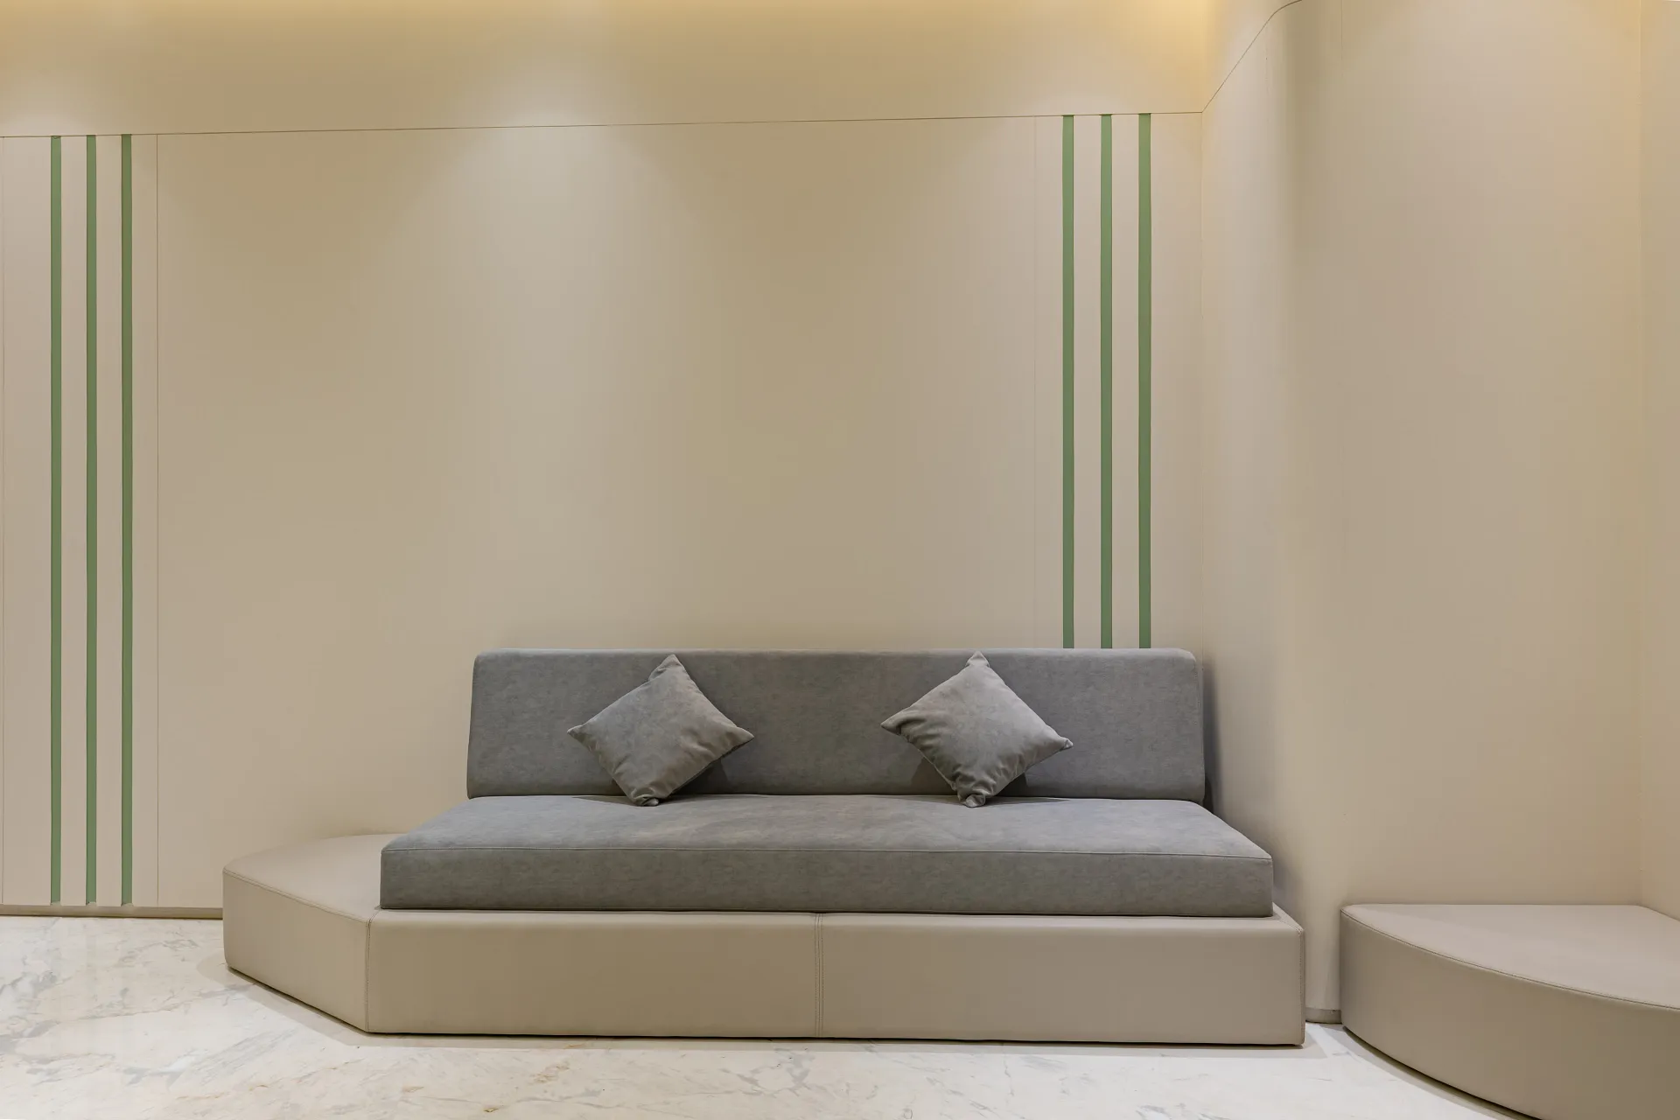
Reception / Waiting Area

Temple / Prayer Area

2 Lifts

Common Area Maintenance

Our Specification

Specification

A well-planned commercial development designed to support a smooth and comfortable business experience.

01
Commercial Units – 32,540 Sq. Ft.

Commercial Units – 32,540 Sq. Ft.

— Spacious commercial spaces designed for diverse business requirements.

02

2 Basements

2 Basements

— Dedicated basement levels for parking and utility needs.

03
5 Floors

5 Floors

— Multi-level commercial development with efficiently planned spaces.

04

Ground Floor Parking

Ground Floor Parking

— Dedicated parking facility for occupants and visitors.

Gallery

The Perfect Layouts

Get In Touch

Enquire Now